
A sloping Norfolk garden can present unique landscaping challenges. Uneven ground, steep gradients, and awkward changes in height can make it hard to create practical outdoor spaces, especially when planning patios, lawns, seating areas, and planting beds.
However, having a sloping garden doesn’t mean you have to compromise on what you can achieve. With the right approach to garden design and construction, changes in ground level can become an opportunity to introduce interesting features and create a more versatile outdoor space. One solution worth considering is the installation of garden retaining walls.
Designed to hold back soil and manage differences in ground level, retaining walls can help transform an awkward slope into a structured, functional and attractive garden. Whether you’re considering a complete garden transformation or simply looking to make better use of an uneven area, here’s what you need to know about retaining walls and how they could help you get more from your outdoor space.
What Are Garden Retaining Walls and Why Are They Needed?
A retaining wall is a structure designed to hold back soil and resist the pressure created by differences in ground level. They’re commonly used in landscaping projects where the natural gradient of a garden makes it difficult to establish level or usable areas.
Unlike standard garden boundary walls, retaining walls have an important structural purpose. They need to withstand the weight and pressure of the soil behind them, helping to prevent ground movement and maintain stability. There are several situations where retaining walls may be particularly useful, including:
- Retaining walls can help divide steep, sloping gardens into smaller, more manageable levels.
- Garden retaining walls can help to stabilise areas where soil may otherwise shift or erode.
- Retaining walls can establish suitable areas for patios, lawns, pathways and seating spaces by allowing the construction of level surfaces.
- Garden retaining walls can be used to create attractive raised beds and structured planting zones.
- Different levels can help separate functional areas and give the garden a greater sense of definition, which will result in improving the garden’s layout and accessibility.
It’s worth remembering that retaining walls aren’t always necessary for every sloping garden. Depending on the gradient and intended use of the space, alternative landscaping solutions such as planted banks or gentle changes in ground level may be more appropriate.
Selecting The Right Materials for Your Garden Retaining Wall
One of the first considerations when planning a retaining wall is deciding which construction material to use. Different materials offer different appearances, structural properties and maintenance requirements, so the right choice will depend on the garden’s design and the demands placed on the wall. Here are some of the most common options:
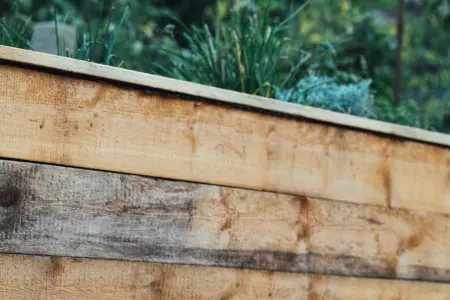
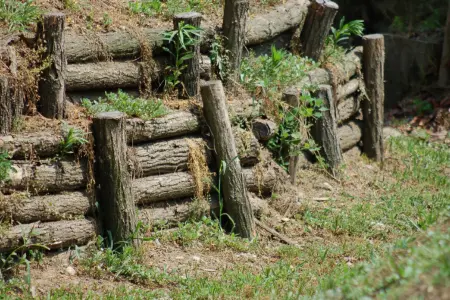
1. Timber Sleepers
Timber sleepers are a popular choice for residential garden retaining walls, offering a natural appearance that works particularly well in rustic, contemporary and informal garden designs.
Their versatility makes them suitable for a range of landscaping applications, from creating raised planting beds to dividing different garden levels and forming the edges of terraced areas. Some of their main advantages include:
- A natural finish that complements planting and other landscaping materials.
- Flexibility in terms of layout, shape and design.
- The ability to incorporate them into raised beds, steps and seating features.
- A relatively straightforward installation process for suitable projects.
However, timber does have some limitations. As it is exposed to moisture and often comes into direct contact with soil, it can eventually deteriorate. Choosing appropriately treated timber and considering its expected lifespan is therefore important.
2. Concrete Blocks
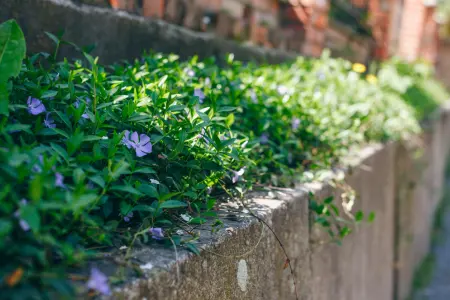
Concrete blocks offer a durable and versatile option for retaining wall construction. They can be particularly suitable for larger landscaping projects where a more substantial structure is required. One of their biggest advantages is the flexibility they offer when it comes to finishing. Depending on the desired appearance, you can render, paint, or finish concrete block walls with stone cladding to complement the surrounding garden.
Concrete blocks can also provide a suitable foundation for more contemporary garden designs, where clean lines and defined levels are important. However, their construction requires careful consideration. Foundations, reinforcement and drainage all play an important role in ensuring the finished wall is structurally sound.
3. Natural Stone
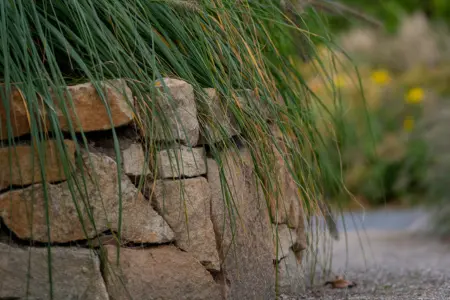
For homeowners looking for a more traditional or natural look, stone retaining walls can be an excellent option. Natural stone offers a timeless finish, with variations in colour, shape and texture helping to create a distinctive feature within the garden.
Stone walls can work particularly well in cottage-style gardens, traditional properties and more naturalistic landscapes. They can also be constructed using different techniques, including dry-stone construction, where stones are carefully positioned without mortar, or traditional mortared construction.
Dry-stone walls can provide small gaps and crevices that offer shelter for wildlife, making them an interesting consideration for gardens where encouraging biodiversity is a priority.
4. Gabion Walls
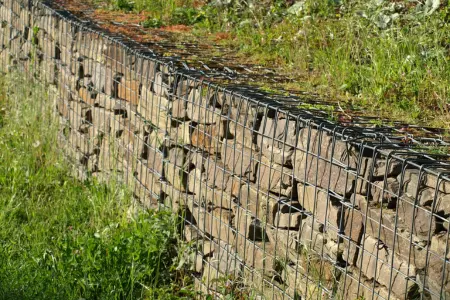
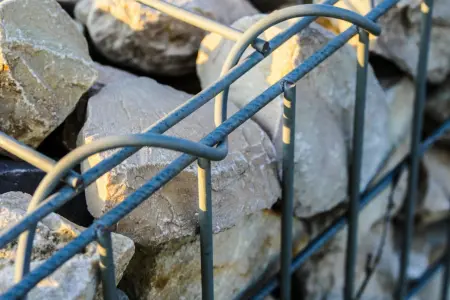
Gabion walls offer a slightly different approach to traditional retaining wall construction, combining wire mesh cages with natural stone to create a distinctive and often contemporary-looking structure.
The cages are filled with stone, rubble or other suitable aggregates, creating a solid, weight-based structure that can be used to retain soil and manage changes in ground level.
One of the main advantages of gabion walls is their permeability. Unlike some solid retaining wall structures, the gaps between the stones allow water to pass through, which can help reduce the build-up of water pressure behind the wall. However, appropriate drainage and ground preparation are still essential.
Some of their main advantages include:
- The combination of stone and metal mesh can create an attractive feature and can give the garden a distinctive appearance, particularly in contemporary garden designs.
- Gabion baskets are permeable, meaning that water can easily pass through the structure. Due to a gabion wall’s permeable nature, this can improve the drainage of water between terraced levels.
- There is an element of material flexibility, as different stone sizes, colours and textures can be used to achieve a particular finish.
- When constructed using suitable materials and corrosion-resistant mesh, gabion walls can offer a long-lasting landscaping solution and are very durable.
- They can be used for retaining walls, raised features, garden boundaries and decorative landscaping elements, making them a versatile garden retaining wall solution for a sloping garden.
However, gabion walls do have some considerations. They can take up more space than certain traditional retaining wall designs, and the weight of the stone-filled cages means that suitable ground preparation and foundations are important. The quality of the wire mesh also needs to be considered, as corrosion can affect the structure’s lifespan.
5. Brick Garden Retaining Walls
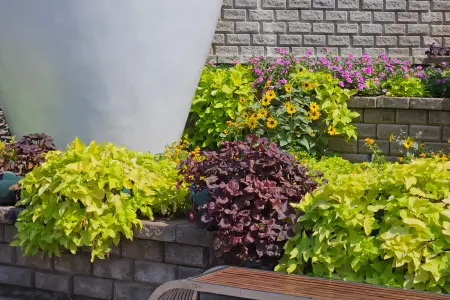
Brick retaining walls offer a traditional and versatile option for managing changes in garden levels. Their familiar appearance makes them particularly suitable for properties where existing brickwork can be complemented, helping to create a cohesive look between the house and surrounding garden.
Available in a range of colours, textures and finishes, bricks can be used to create anything from traditional retaining walls to more contemporary garden features. They can also be incorporated into raised planting beds, terraced gardens and defined outdoor seating areas.
Some of their main advantages include:
- A traditional appearance. Brick can complement existing property features, helping to create a consistent look throughout the outdoor space.
- Different brick colours, patterns and laying styles can be used to achieve a variety of finishes, offering design flexibility.
- When constructed using suitable materials and techniques, brick retaining walls can provide a long-lasting and durable solution for a sloping Norfolk garden.
- Brick generally requires relatively little ongoing maintenance once properly installed.
- This material choice is suitable for a range of landscaping features, including raised beds, garden terraces and retaining structures.
However, brick retaining walls require careful construction, particularly where they need to retain significant amounts of soil. Suitable foundations, wall thickness, structural support and drainage all need to be considered to prevent movement or deterioration over time. It’s also important to select bricks and mortar that are appropriate for their intended use and exposure to outdoor conditions.
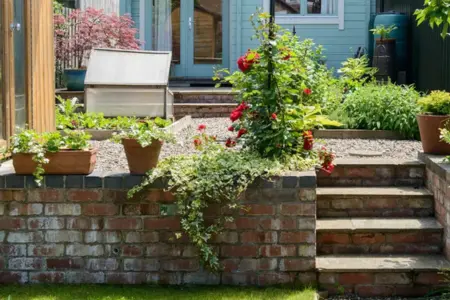
Image credit: Future PLC
6. Poured Concrete Retaining Walls
Poured concrete retaining walls offer a strong and versatile option for managing changes in garden levels. Unlike walls constructed from individual blocks or bricks, poured concrete is formed on-site using temporary moulds, known as formwork, into which the concrete is poured and allowed to set.
This approach creates a solid structure with a relatively seamless finish, making it particularly suitable for contemporary and minimalist garden designs.
One of the main advantages of poured concrete is the flexibility it offers in terms of shape and appearance. It can be used to create straight, curved or more unusual retaining wall designs, while different finishes can be applied to complement the surrounding landscaping.
Some of their main advantages include:
- Reinforced poured concrete can have great structural strength and provide a strong retaining structure when appropriately designed and constructed.
- Concrete can be formed into different shapes and sizes, allowing for more bespoke garden layouts, making it a great option for a garden retaining wall.
- Concrete garden retaining walls have clean lines and a relatively seamless finish, which works particularly well in modern outdoor spaces.
- Concrete can be left exposed, textured, rendered or finished with suitable cladding to achieve different appearances.
- When correctly specified and installed, poured concrete can provide a long-lasting retaining wall solution.
However, poured concrete retaining walls can involve more complex construction than some alternative materials. They require suitable formwork, careful preparation and, where necessary, reinforcement to ensure the finished structure can withstand the pressure of the retained soil.
Drainage and foundations are also essential considerations, as water build-up behind the wall can increase structural pressure. It’s therefore important that these elements are incorporated into the design from the outset.
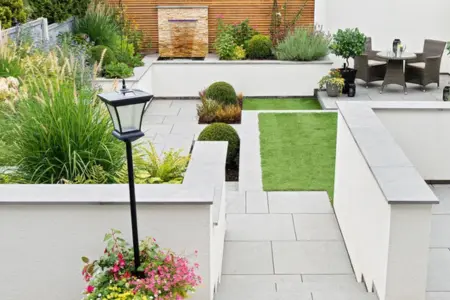
Image credit: Future PLC
How Retaining Walls Can Transform a Sloping Garden
Retaining walls aren’t just practical structures. When incorporated into a wider garden design, they can completely change how an outdoor space looks and functions. Rather than trying to work around an awkward slope, retaining walls can help you make better use of the available space, introducing different levels and creating opportunities for features that might otherwise be difficult to accommodate.
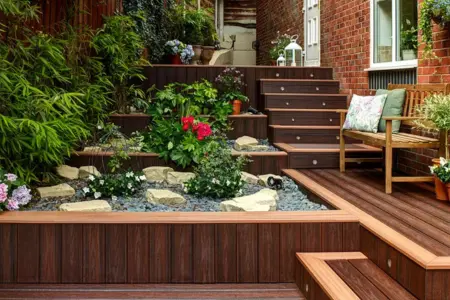
Construct Multiple Garden Levels
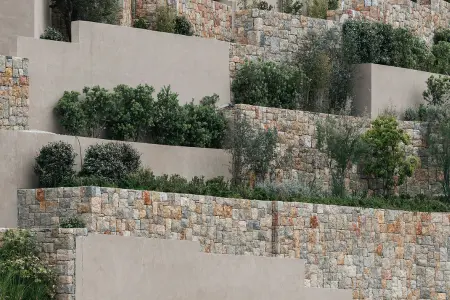
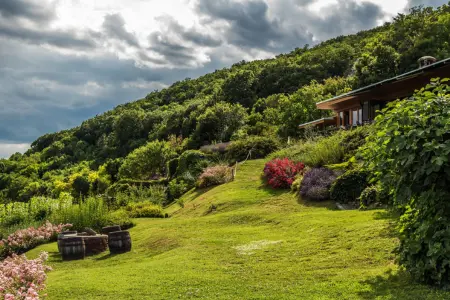
One of the biggest advantages of retaining walls is their ability to divide a sloping garden into multiple levels. Known as garden terracing, this approach involves creating a series of flatter areas at different heights, with retaining walls helping to hold the soil in place between them.
Rather than having one continuous slope, you could introduce several distinct areas, each with its own purpose. For example, one level could accommodate a lawn, another could provide space for outdoor dining, while a higher terrace could be dedicated to planting. Terracing can also help make particularly steep gardens easier to navigate, as it breaks up significant changes in height into smaller sections. The result is a garden that feels more structured and offers greater flexibility when deciding how to use the available space.
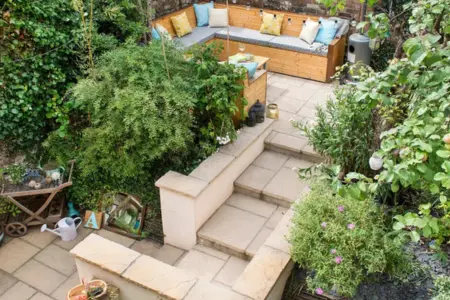
Image credit: Future PLC
Create Level Seating and Patio Areas
One common challenge with sloping gardens is finding somewhere suitable to sit, relax or entertain guests. Uneven ground can make installing patios and outdoor seating areas more complicated, particularly where there is a significant difference in height across the space. Retaining walls can help overcome this by creating level areas that are better suited to patios, decking and outdoor living spaces.
Depending on the layout, you could introduce a raised seating terrace overlooking the rest of the garden, a dedicated dining area or even an outdoor kitchen. There may also be opportunities to incorporate seating directly into the retaining wall itself. Built-in benches can help make efficient use of space while creating an attractive feature that connects the different levels of your garden.
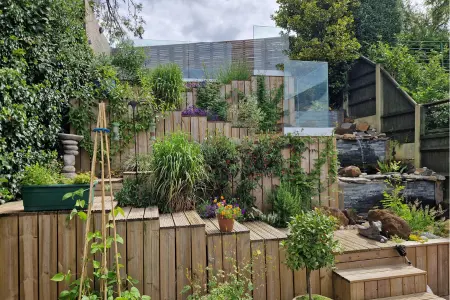
Introduce Raised Planting Beds
Retaining walls can also provide an opportunity to introduce more variety into your garden planting. By creating raised beds at different heights, you can establish distinct planting areas that add colour, texture and interest throughout the year.
For example, lower levels could accommodate ornamental grasses and ground-cover plants, while higher terraces could feature shrubs, perennials and seasonal flowers. You could also use trailing plants to soften the appearance of the retaining walls, helping to blend structural elements into the surrounding landscape.
Raised planting areas can offer practical benefits too. Depending on their height and design, they may make certain gardening tasks easier by reducing the need to bend or kneel.
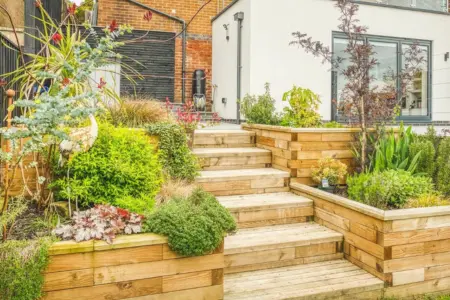
Image credit: Woodblocx.co.uk
Improve Garden Accessibility
Steep and uneven gardens can sometimes be difficult to navigate, particularly for homeowners with mobility considerations or families with young children. A carefully planned terraced garden can help make changes in height more manageable by introducing defined pathways, steps and flatter areas. For example, rather than having one steep incline running through the garden, retaining walls could help establish a series of smaller level changes connected by appropriately designed steps or pathways.
Where accessibility is a priority, the overall layout should be considered carefully. Wider paths, gentler gradients and suitable resting areas may all help make the garden easier to use. It’s important to remember that retaining walls alone won’t make a garden accessible. The transitions between levels, surface materials and available routes all need to work together.
Adding Structure and Visual Interest
Retaining walls can also become an attractive design feature in their own right. Straight retaining walls can introduce clean lines and definition, while curved structures can create softer shapes that complement more informal garden designs. The choice of materials can also have a significant impact on the finished appearance. Natural stone can introduce texture and character, while concrete and brick can provide a more contemporary finish.
There are plenty of opportunities to incorporate additional features too. Consider introducing subtle lighting to highlight the wall’s texture, planting along its edges to soften the appearance or using contrasting materials to distinguish different levels. With careful planning, retaining walls can become an integral part of the garden’s overall aesthetic rather than simply a functional necessity.

Important Structural Considerations When Building a Retaining Wall
Although retaining walls can offer some fantastic landscaping opportunities, it’s important to remember that they are structural features that need to be designed and constructed appropriately. A poorly constructed retaining wall can develop problems over time, potentially resulting in movement, cracking or even structural failure. There are several important considerations to address before construction begins.
Foundations and Ground Preparation
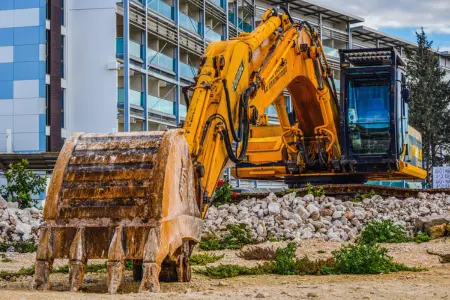
The foundations provide the support needed to keep a retaining wall stable and prevent it from moving under pressure. The type and depth of foundation required will depend on several factors, including the wall’s height, the ground conditions, the construction material and the amount of soil being retained.
Before construction begins, the existing ground should be assessed and prepared appropriately. This may involve excavation, removing unsuitable material and establishing a suitable foundation. It’s important not to assume that a simple concrete footing will be sufficient for every retaining wall. The foundation needs to be designed around the specific requirements of the project.
Managing Soil Pressure and Wall Stability
Retaining walls need to withstand the pressure created by the soil behind them. This is known as lateral earth pressure. The amount of pressure will depend on factors such as the height of the wall, soil type, moisture levels and the surrounding ground conditions. Additional weight near the top of a retaining wall can also increase the forces acting upon it. For example, a wall supporting a patio, driveway, building or heavily used area may require a more substantial design than one retaining a relatively small garden bed.
Depending on the requirements, construction may involve reinforced concrete, additional structural support, suitable wall thicknesses and engineered foundations. This is why the height and intended use of a retaining wall should always be considered before choosing materials or deciding on a construction method.
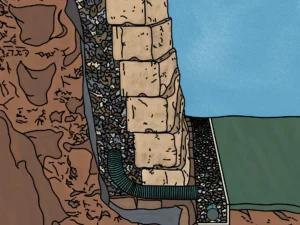
Drainage Behind Retaining Walls
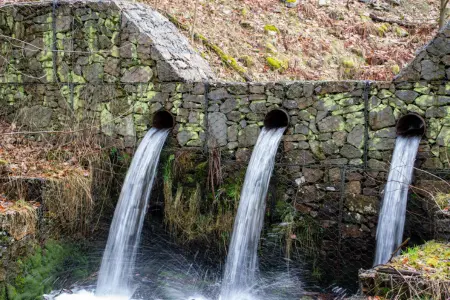
One of the most important considerations when building a retaining wall is managing water. Rainwater and groundwater can accumulate in the soil behind a wall, increasing the pressure being exerted on the structure. If this water cannot drain away effectively, it can contribute to movement, cracking and potential failure. For this reason, suitable drainage should be incorporated into the construction process.
Depending on the project, drainage solutions may include:
- Free-draining backfill: Granular materials, such as suitable gravel or crushed stone, can help water move through the ground behind the wall.
- Perforated drainage pipes: These can collect and redirect water away from the base of the structure where appropriate.
- Weep holes: Small openings within certain retaining wall designs can allow accumulated water to escape.
- Geotextile membranes: These can help prevent soil particles from entering and obstructing drainage materials.
The exact drainage arrangement will depend on the design and site conditions. It should always be considered as part of the initial retaining wall construction rather than treated as an afterthought. For a more detailed look at how drainage works and the different components involved, take a look at our blog, Understanding Garden Wall Drainage Systems and Management, where we explore everything you need to know about managing water behind a garden retaining wall.
How Much Does Retaining Wall Construction Cost?
The cost of building a garden retaining wall can vary considerably depending on the size and complexity of the project. While smaller decorative retaining walls may be relatively straightforward to install, larger structures designed to hold back substantial amounts of soil can require considerably more planning, preparation and specialist construction work.
Some of the main factors influencing retaining wall costs include:
- Wall dimensions: The height and length of the wall will influence the quantity of materials and labour required.
- Choice of materials: Timber sleepers, concrete blocks and natural stone all have different material and installation costs.
- Ground conditions: Difficult ground conditions may require additional excavation, preparation or specialist foundations.
- Drainage requirements: Installing suitable drainage systems can add to the overall project cost.
- Site accessibility: Restricted access can make it more difficult to transport materials, remove excavated soil and operate machinery.
- Structural requirements: Taller or more complex retaining walls may require specialist design, reinforcement and engineering input.
Also consider the wider landscaping work involved. If the retaining wall is part of a larger garden transformation, the overall budget may need to account for patios, steps, pathways, planting and other finishing features. When comparing quotes, make sure you’re looking at the complete scope of work rather than simply the cost of the wall itself. A detailed quote should explain what is included, from ground preparation and foundations through to drainage, construction and finishing.
Do You Need Planning Permission or Building Regulations Approval?
Before starting a retaining wall project, check whether any planning or building regulations requirements apply. In England, not every garden retaining wall requires planning permission or building regulations approval. However, requirements can vary depending on the circumstances and the nature of the proposed work.
Factors that may need to be considered include:
- The height and position of the proposed wall.
- Whether the property is located within a conservation area.
- Whether the property is listed.
- Whether the wall is close to a highway or neighbouring property.
- Whether any existing planning conditions or property restrictions apply.
Building regulations may also be relevant depending on the wall’s design and structural circumstances. Even where formal approval isn’t required, the structure must still be appropriately designed and constructed to remain safe. If you’re unsure, it’s always best to contact your local planning authority or seek advice from a suitably qualified professional before proceeding.

When Should You Seek Professional Structural Advice?
While smaller garden retaining walls may be relatively straightforward projects, there are situations where professional structural advice is particularly important. Retaining walls need to be capable of supporting the ground behind them, and getting the design wrong can lead to costly problems further down the line.
You should consider seeking advice from a structural engineer or suitably qualified specialist when:
- Building taller retaining walls: Greater wall heights generally mean greater soil pressure and more demanding structural requirements.
- Working close to buildings: Retaining walls near house foundations, garages or other structures need careful consideration.
- Supporting additional weight: If the ground behind the wall will support a patio, driveway, vehicle or other structure, additional loading needs to be accounted for.
- Dealing with difficult ground conditions: Unstable soil, high groundwater levels and poor drainage can all affect the wall’s stability.
- Repairing existing retaining walls: Signs of movement, bulging, cracking or leaning may indicate an underlying structural problem.
It’s important not to underestimate the structural demands placed on a retaining wall. Seeking professional advice during the planning stages can help ensure the correct materials, foundations and construction methods are selected.
Alternatives to Garden Retaining Walls
Although retaining walls can be an excellent solution for managing changes in ground level, they’re not the only option available. Depending on the gradient, soil conditions and intended use of the garden, alternative landscaping approaches may be more suitable.
Graded or Sloped Plant Beds
If you want to maintain a more natural appearance, working with the existing slope rather than trying to create completely level areas may be worth considering. Graded planting beds can help soften steep areas, introducing layers of shrubs, grasses and perennials that follow the natural contours of the garden.
Ground-cover plants can also help protect exposed soil from erosion, although planting alone should not be relied upon to stabilise an unstable slope. This approach can be particularly effective in naturalistic gardens where a more informal appearance is preferred.
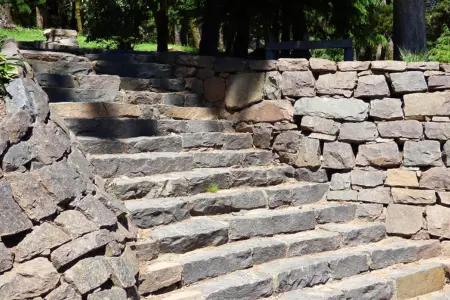
Garden Steps and Pathways
Sometimes, the biggest challenge with a sloping garden isn’t the ground itself but how to move comfortably between different areas. Introducing carefully positioned steps and pathways can help make the space easier to navigate without necessarily requiring extensive retaining wall construction.
Winding pathways can help manage steeper gradients, while materials such as natural stone, paving and gravel can complement the surrounding landscaping. Depending on the garden’s layout, pathways can also become an attractive feature, guiding visitors through different planting areas and creating a greater sense of movement.
Natural Terracing and Gentle Changes
Another option is to introduce more subtle changes in ground level rather than constructing substantial retaining structures. This could involve creating gently graded areas, small raised planting sections or shallow terraces that work with the existing contours of the garden.
Although this approach may not be suitable for particularly steep slopes, it can help establish a more structured layout without introducing large retaining walls. As with any landscaping work involving changes in ground level, soil stability and water management still need to be considered.
Bringing Your Sloping Garden Design Together
One of the most important things to remember when planning a sloping garden is that retaining walls should form part of a wider garden design rather than being treated as an isolated construction feature.
Before deciding where walls should be positioned, it’s worth considering how you want to use the garden and how the different areas will connect.
For example, you might want to introduce a level patio close to the house, with steps leading down to a lawn and a further terrace dedicated to planting. Alternatively, you could create a series of raised beds that follow the garden’s natural contours, using retaining walls to establish structure and definition.
There are several additional elements worth considering when bringing everything together:
- Planting: Use a combination of shrubs, grasses and perennials to soften retaining walls and introduce colour and texture.
- Lighting: Carefully positioned outdoor lighting can highlight different levels, illuminate steps and create atmosphere after dark.
- Seating: Built-in benches and dedicated seating areas can help make better use of the available space.
- Material choices: Consider how retaining wall materials will complement existing paving, decking, fencing and the property’s architecture.
- Accessibility: Think about how people will move between different levels and whether the garden will remain practical for everyone who uses it.
- Maintenance: Choose materials and planting that suit the amount of time you’re willing to dedicate to looking after the garden.
A well-planned design considers all these elements together, helping to create an outdoor space that feels cohesive, practical and visually appealing.

Conclusion
Having a sloping garden doesn’t mean you’re limited in what you can achieve. With thoughtful planning and the right construction approach, changes in ground level can become an opportunity to introduce interesting features and create a more versatile outdoor space.
Garden retaining walls offer one way to achieve this, helping to establish level areas, introduce raised planting beds and create attractive terraces for relaxing and entertaining.
However, choosing the right materials and ensuring the structure is properly designed, supported and drained are essential considerations. Taking the time to get these details right can help prevent future problems and ensure your finished garden is built to last.
Whether you’re looking to create a practical patio, introduce multiple garden levels or completely rethink an awkward outdoor space, retaining walls could be an important part of the solution.
At Norfolk Garden Services, we believe every garden has potential, regardless of its shape or size. If you’re struggling to make the most of a sloping garden, get in touch to discuss how thoughtful garden design and construction could help transform your outdoor space.
Commonly Asked Questions About Garden Retaining Walls
Whether you’re considering a small raised planting area or a more substantial garden transformation, you may have a few questions about retaining walls. Here are some of the things homeowners commonly want to know.
What is the purpose of a retaining wall in a garden?
A retaining wall is designed to hold back soil and manage differences in ground level. In garden landscaping, they’re commonly used to stabilise slopes, prevent soil movement and create level areas for patios, lawns, pathways and planting beds.
What is the best material for a garden retaining wall?
The best material will depend on the wall’s height, structural requirements, intended appearance and budget. Timber sleepers offer a natural finish, concrete blocks provide a versatile and durable construction option, while natural stone can create a timeless appearance. Each material has different benefits and limitations, so it’s important to consider the requirements of your particular project.
How much does it cost to build a garden retaining wall?
Retaining wall costs vary depending on the wall’s dimensions, materials, ground conditions, drainage requirements and construction complexity. Smaller timber sleeper walls may be relatively straightforward to install, whereas taller structures requiring reinforced construction and specialist foundations will generally involve greater costs. Obtaining a detailed quote is the best way to understand the likely investment for your project.
How high can a garden retaining wall be?
There isn’t one universal maximum height that applies to every garden retaining wall. The appropriate height will depend on the materials, ground conditions, structural design and the amount of soil being retained. Taller walls generally require more substantial foundations and structural consideration, so professional advice should be sought before construction.
Do garden retaining walls need drainage?
Drainage is an important consideration for most retaining wall designs. Water accumulating behind a wall can increase the pressure placed on the structure, potentially contributing to movement or failure. Depending on the design, drainage may involve granular backfill, perforated pipes, weep holes or other suitable drainage arrangements.
Do I need planning permission for a garden retaining wall in the UK?
Not every garden retaining wall requires planning permission, but this will depend on its location, height and surrounding circumstances. Properties within conservation areas, listed buildings and walls close to highways or neighbouring land may have additional considerations. It’s always worth checking with your local planning authority before starting work.
Can retaining walls help prevent soil erosion?
Yes. Retaining walls can help stabilise sloping ground by holding soil in place and reducing the risk of soil movement. However, appropriate drainage and construction methods are essential. Simply installing a wall without addressing the underlying ground conditions and water management can create further problems.
How long do timber sleeper retaining walls last?
The lifespan of a timber sleeper retaining wall depends on the timber used, its treatment, installation and exposure to moisture. Choosing suitable treated timber, ensuring appropriate drainage and limiting prolonged water exposure can help extend its lifespan. However, timber will generally require more consideration in terms of long-term deterioration than some alternative materials.
Can you build a retaining wall on a steep slope?
Yes, retaining walls can be used to manage steep slopes, often by creating a series of smaller terraces. However, the steeper the gradient and the greater the amount of soil being retained, the more important structural design becomes. Ground conditions, drainage and the stability of the surrounding area must all be assessed.
What are the alternatives to retaining walls for sloping gardens?
Alternatives include graded planting beds, gently sloped lawns, garden steps, winding pathways and naturalistic terracing.
References
Further Reading
Understanding Garden Wall Drainage Systems and Management
The Limitations of Urban City Garden Design
Make a Statement with Bespoke Wooden Garden Structures
Raised Bed Planters – Create Beautiful Spring Borders
Water Management 101: Vital Role of Garden Drainage Solutions